01 · Structure
Known substrate and loads
Confirm wall construction, attachment zones, load path and any engineer-required reinforcement from the approved mounting drawing.
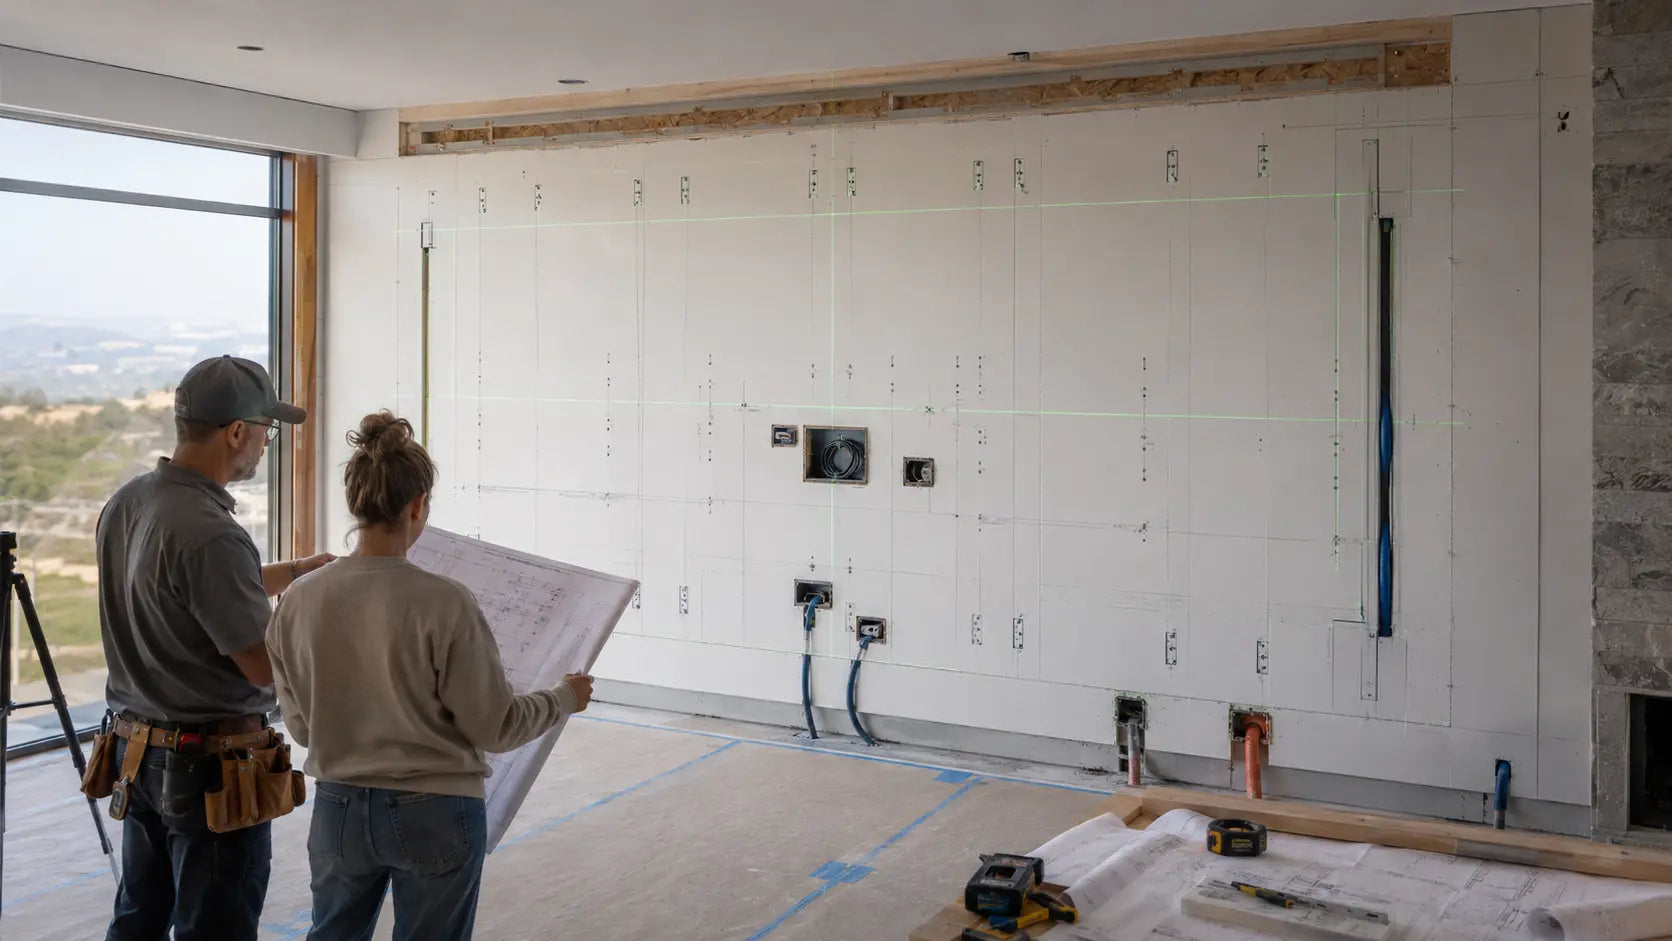
Use this as a project-planning checklist. The approved MicroLUX drawings, manufacturer instructions, engineering, electrical design and local code always take precedence.
Confirm wall construction, attachment zones, load path and any engineer-required reinforcement from the approved mounting drawing.
Cabinet alignment cannot correct an uncontrolled wall. Record the finished plane and resolve high spots, bows and obstructions first.
Verify visible opening, surround, speaker locations, millwork, service access and the approved cabinet grid—not a nominal diagonal.
Use the configuration-specific load schedule, distribution plan, grounding and disconnect requirements. Never infer circuit size from a marketing wattage.
Document sources, processor, receiving-card map, cable type, maximum run, spares, network access and control-system responsibilities.
Follow the approved heat-load and clearance plan. Confirm supply/return strategy and operating temperature before closing the wall.
Check crate dimensions, unloading, staging, floor protection, turns, elevators, lifting equipment, crew size and secure dry storage.

Cabinets and modules can be heavy, fragile and electrically hazardous when mishandled. Use appropriate lifting equipment and team handling. De-energize and verify safe conditions before service. Structural attachment and regulated electrical work belong to qualified professionals. Stop whenever the site differs from the approved drawings.