Designed to be simple. Engineered to be exact.
Five steps from your room to a calibrated wall — factory-direct hardware, hands-on delivery, documented results.
The sequence
Consultation
We start with the room, the seating, the light and how you’ll use the wall — not a catalog.
Design
Series, tier and size are specified to the space, with a representative spec and a clear per-installation scope.
Fabrication
The approved cabinets are built factory-direct to the signed configuration and checked against the project-specific bill of materials and factory-acceptance plan.
Installation
Choose MicroLUX-coordinated professional installation or a guided path for capable owners working with qualified structural and electrical trades.
Calibration & support
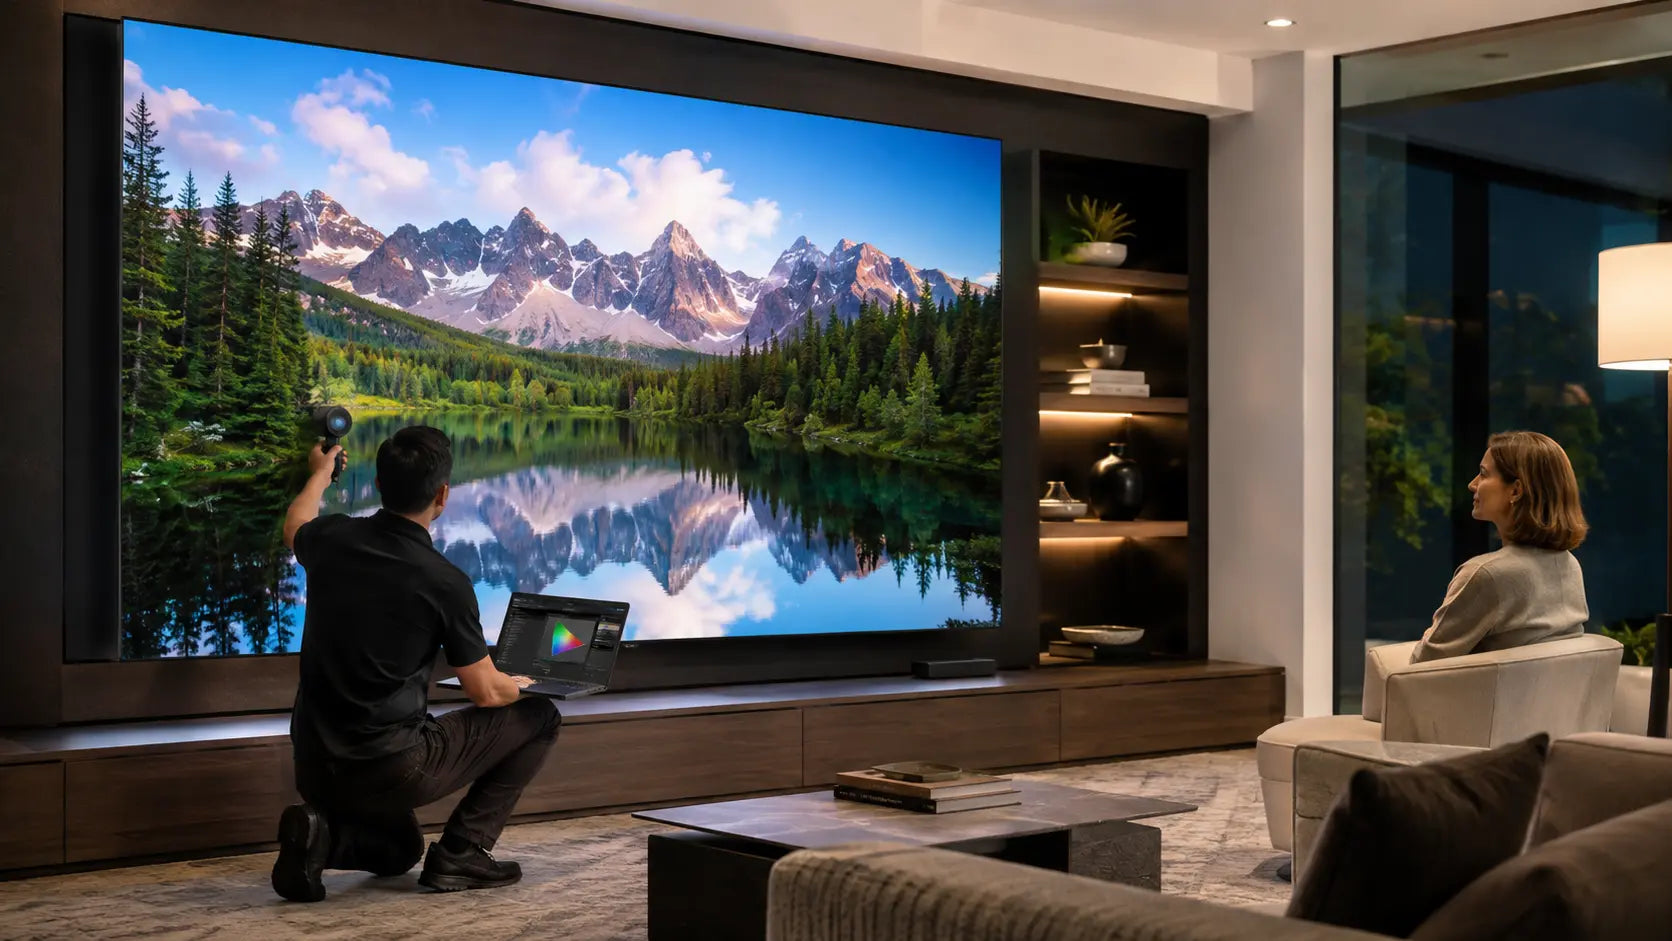
The finished wall is aligned, commissioned and calibrated to the agreed targets, then documented with the approved settings and support path.
Know every step before the first payment.
A short conversation turns the room into an exact scope, names who owns each step and makes the decision points visible before production begins.